
Bountiful Barnes
Barnes, London
Project Description
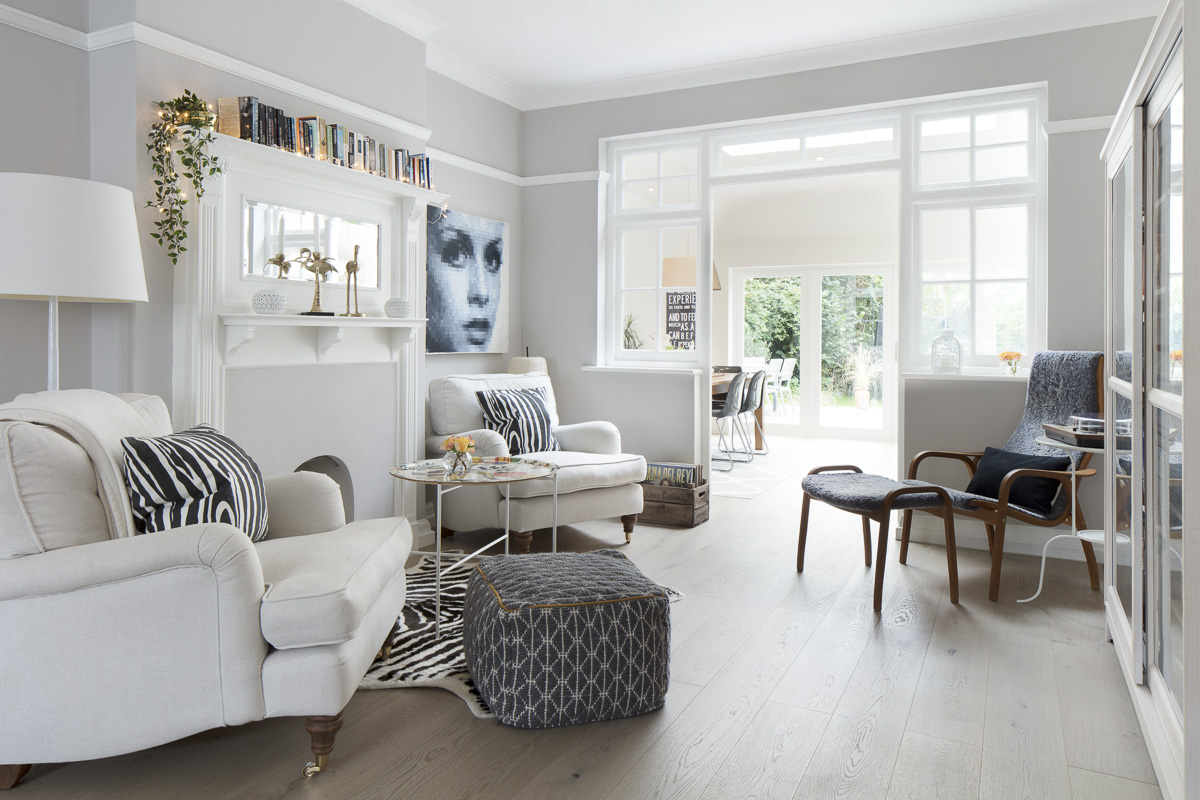
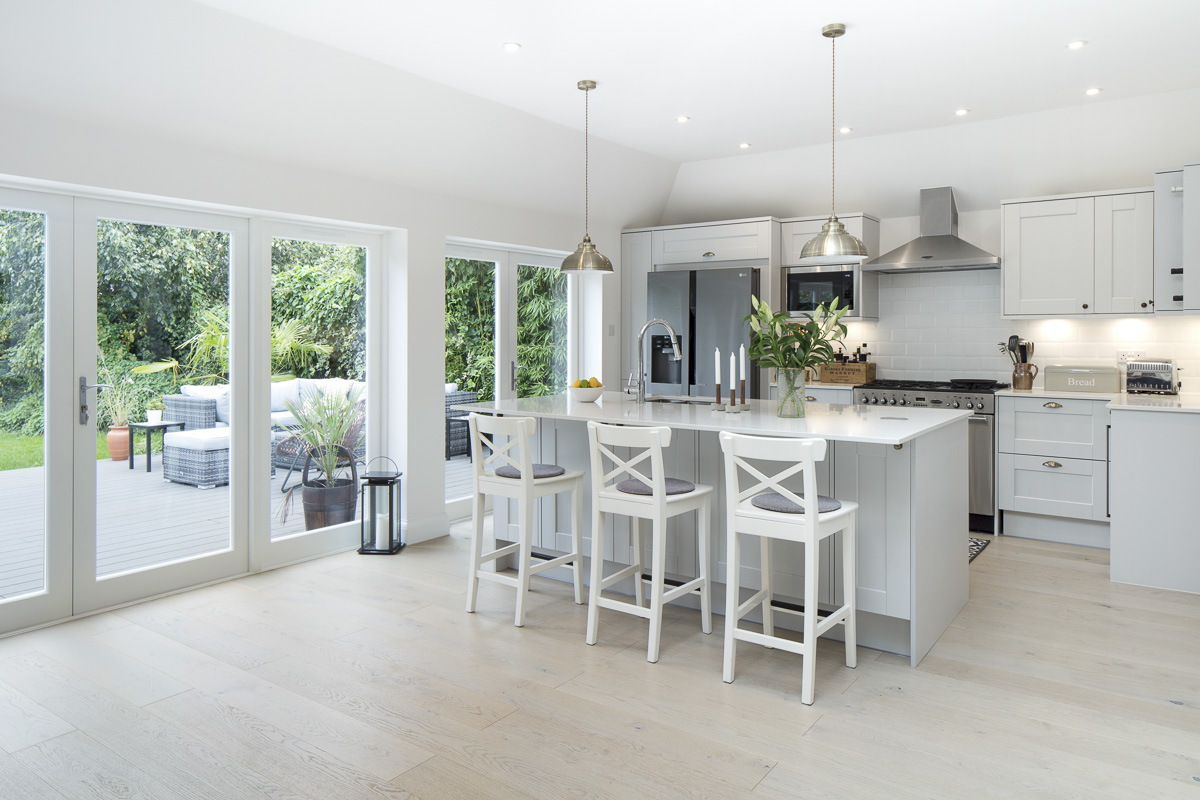
The team were tasked with taking down structural walls and ceilings to make the ground floor living area all open plan, and to still retain small little pockets for study and relaxation.
Goal-post steel works were a key part of the structural works, in order to have modern open plan living.
The refurbishment included new electrics throughout, new central heating system, along with extensions to both the rear of the property and loft.
Project Details
Project
Bountiful Barnes | Barnes, London
Date
August 2017
Skills
Investment, Design, and Build & Refurbish. Includes Full Electrical Wiring & Central Heating
The Brief
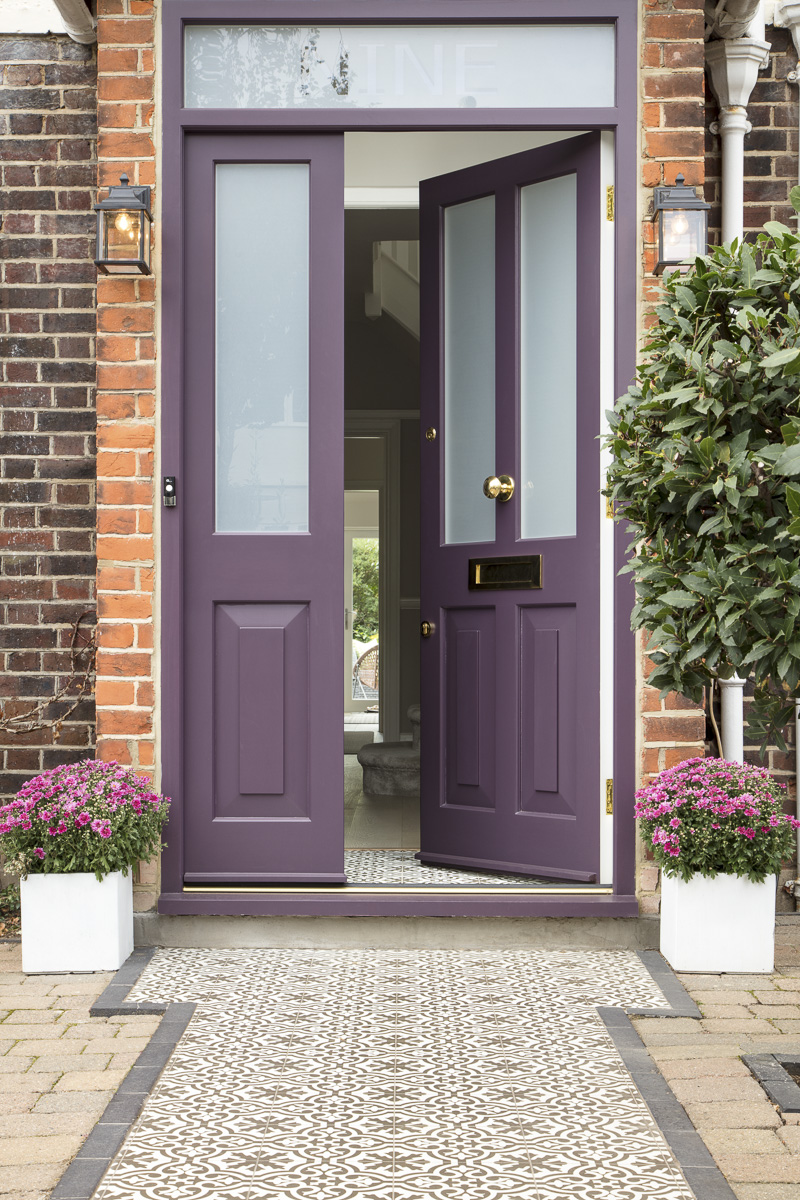
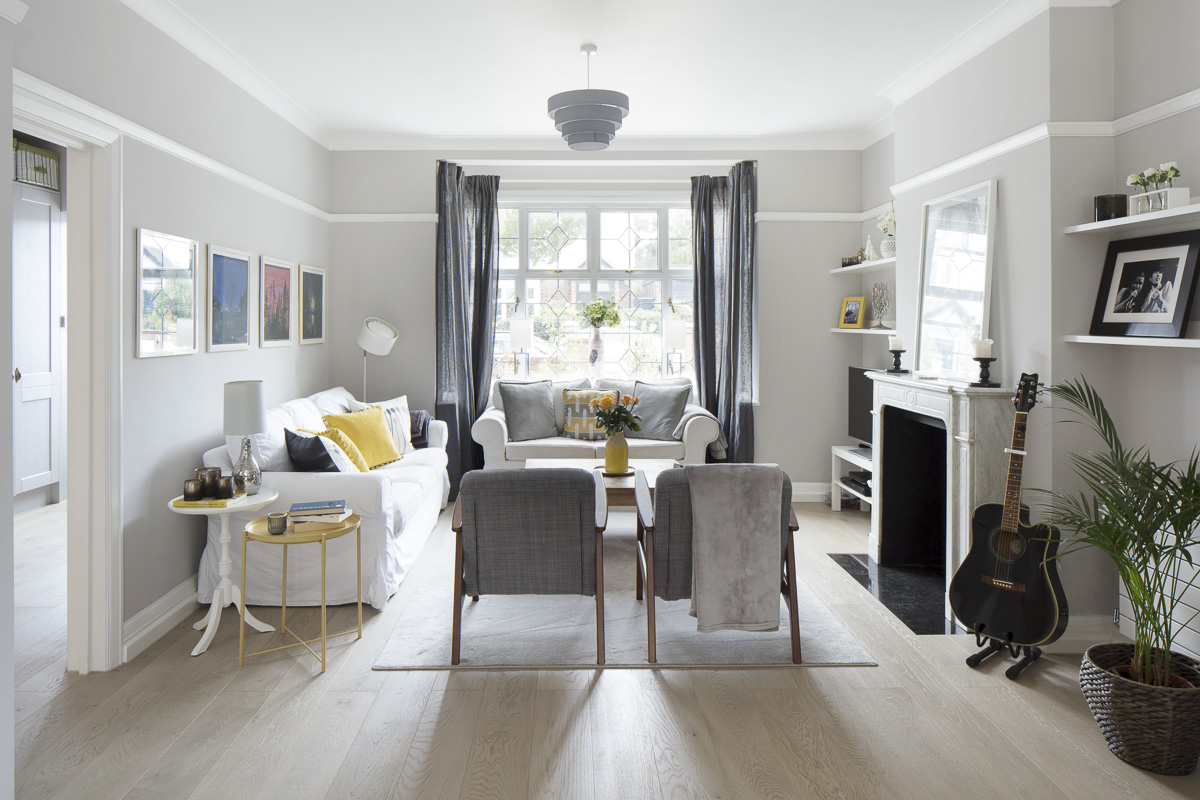
To make the ground floor open plan and at the same time retain the properties traditional features, with a ‘Swedish Twist’.



Like What You See?
Send us a message using the form below.